

Detached House 260 sq.m., Metamorfosi, Chalandri
Speak with Uniko’s experts

If you have any questions, request a call and we’ll contact you shortly.
1990
260sq.m.
0
4
3
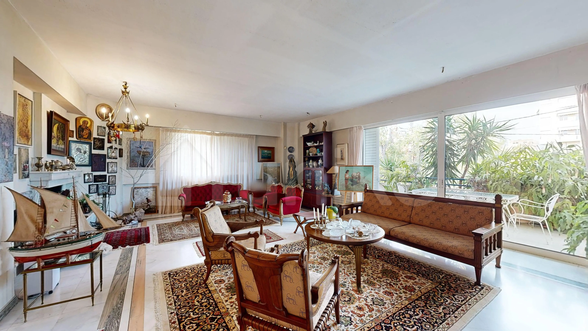
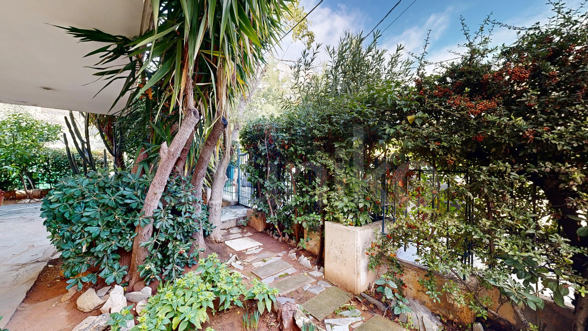
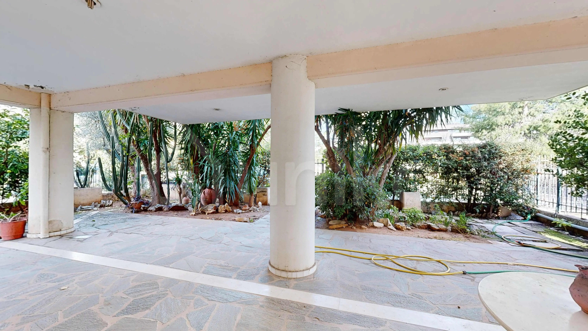
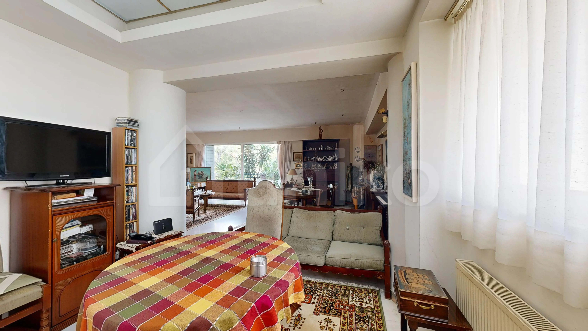
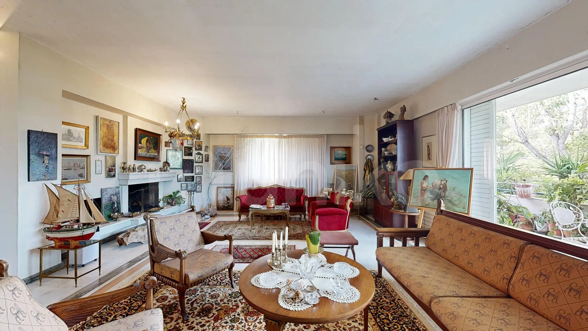
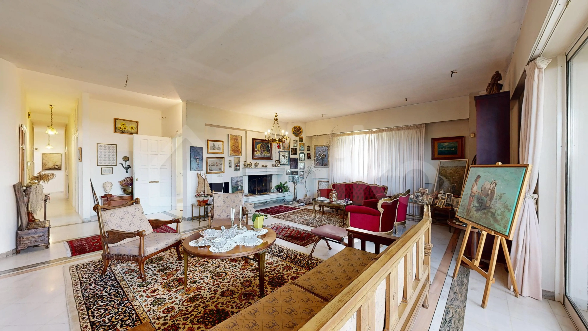
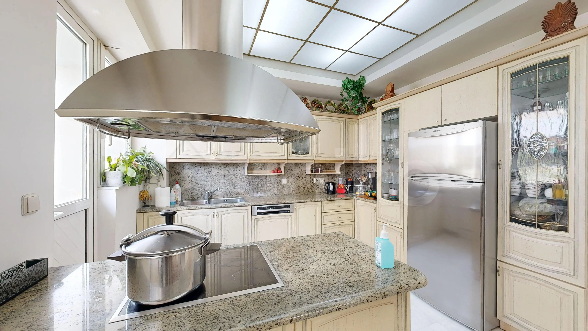
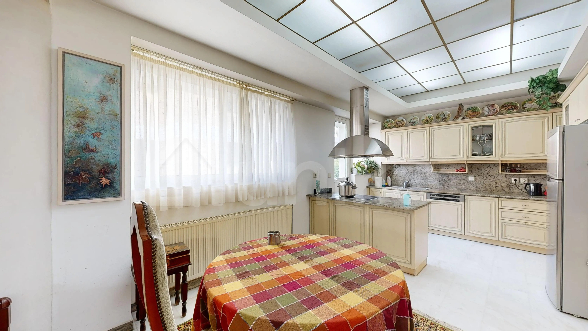
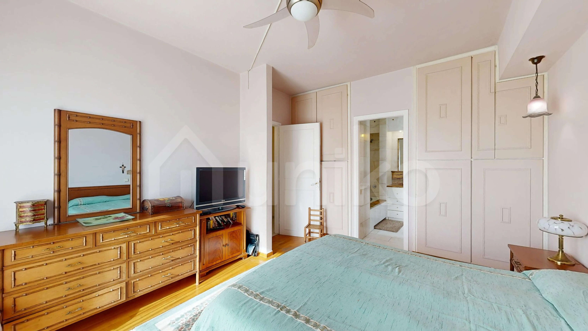
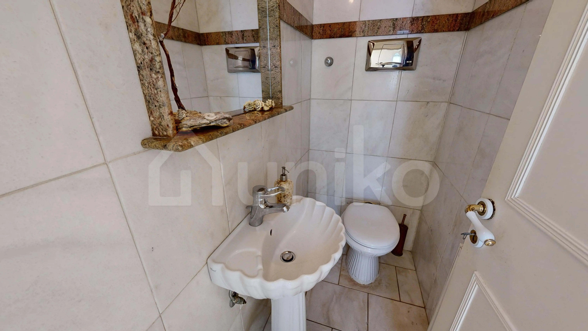
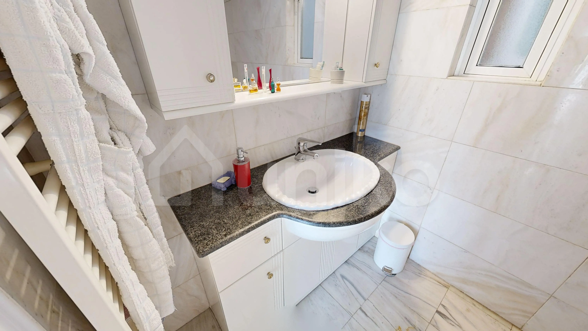
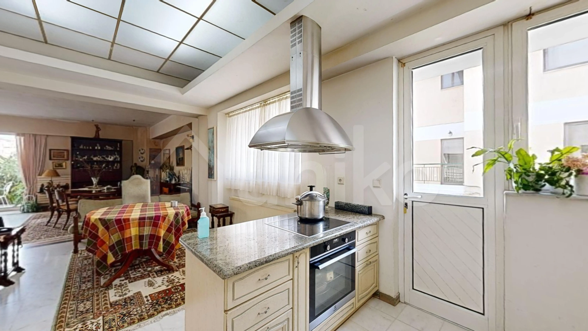
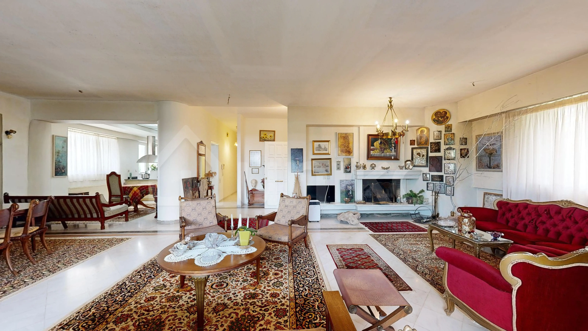
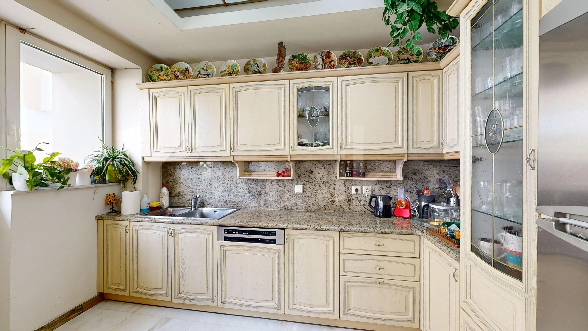
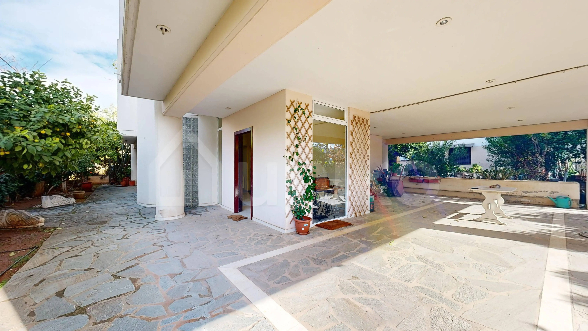
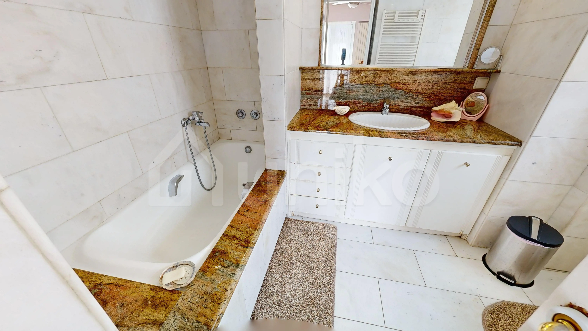
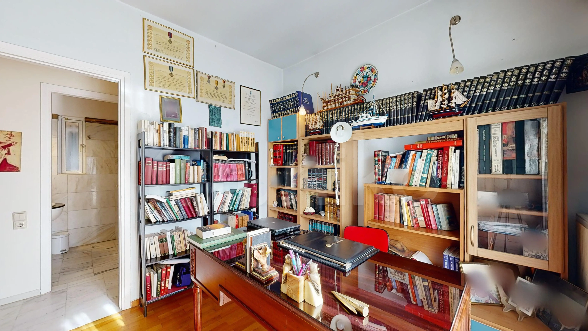
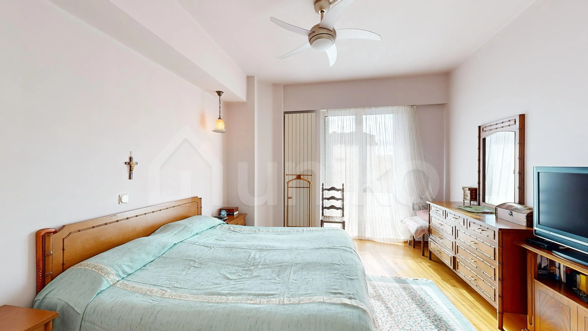
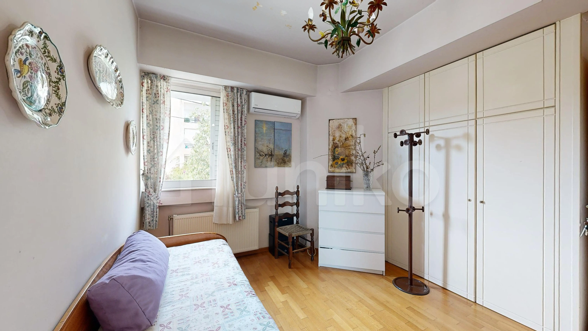
Located on the edge of Chalandri’s center in a quiet area, this impressive 260 sq.m. corner detached house sits on a 640 sq.m. plot, offering an additional building potential of 220 sq.m. and is just 500 m from the metro station. The ground floor features a bright space with direct access to the garden, as well as an independent 40 sq.m. studio with a living area, office, and WC. There is also a provision for an elevator. The first floor consists of a spacious 220 sq.m. through-floor apartment with a large reception area, a stunning marble fireplace, a dining room, a sitting area, and an open-plan kitchen with granite countertops and hidden lighting. The living room leads to a veranda overlooking a green area. The house includes six bedrooms, two of which are master suites. One master bedroom has a marble bathroom and a private veranda. Additionally, a guest room with an en suite bathroom and a separate entrance offers privacy and flexibility. The garden includes a BBQ, while the basement features a parking area for up to five cars, a boiler room, and 100 sq.m. of storage space. The 220 sq.m. rooftop presents further development opportunities. The property is equipped with marble flooring, energy class D, autonomous heating, double-glazed windows, air conditioning, a boiler, and an elevator.
- Asking price
- €800,000
- Rooms
- 4
- Price per m²
- €3,076.92
- Storage
- Yes
- Bathrooms
- 3
- Total storage space area
- 100 sq.m.
- Heating type
- Heating Oil
- Energy class
- D
- Parking
- 4
- Construction year
- 1990
- Elevator
- Security door
- Garden
- Orientation north
152 34, Chalandri, Greece


Adjust your selections to see how they affect your monthly installment.


